
Reading the Wellness Market as a Design Brief.
- Eugenia Agadzhanov
- 7 days ago
- 3 min read

The wellness market is booming, but many developers miss the mark when they try to add "wellness" features to their projects. They often treat wellness as a marketing label rather than a set of spatial and technical requirements. The latest Global Wellness Institute (GWI) report shows clear trends in the fastest-growing wellness categories. These trends reveal what the spaces themselves need to support true wellness experiences. Understanding these demands can help developers create projects that deliver real value, not just buzzwords.
What the Wellness Market Data Tells Us
According to the Global Wellness Institute’s most recent report, the global wellness economy reached $7.4 trillion in 2023, growing steadily year over year. The fastest-growing segments include:
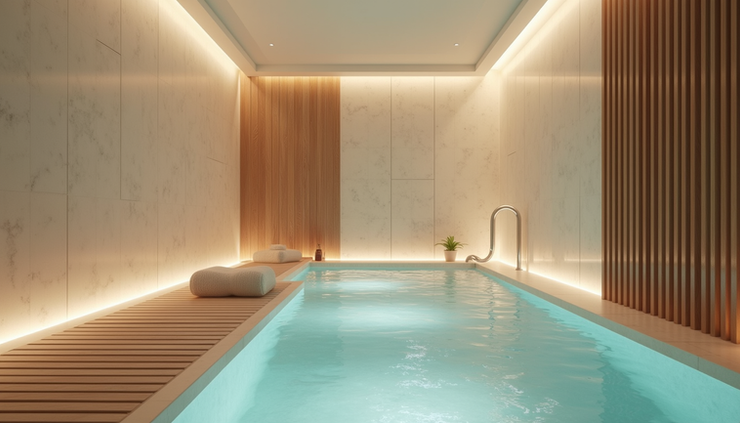
Hydrothermal experiences such as saunas, steam rooms, and mineral baths
Acoustic wellness spaces focusing on sound therapy and noise reduction
Air quality and ventilation systems designed to improve indoor environments
These categories share a common thread: they require specific building infrastructure to function properly. For example, hydrothermal spaces need wet infrastructure with reliable water supply, drainage, and humidity control. Acoustic wellness demands soundproofing and isolation to create quiet, restorative environments. Air wellness depends on advanced air handling systems that filter and circulate clean air.
Developers who add wellness features without these core elements risk delivering underwhelming or even dysfunctional spaces. The market data acts as a design brief, pointing to the technical and spatial needs that must be met.
Why Wellness Needs More Than Marketing
Many projects label themselves as wellness-focused but fail to invest in the necessary infrastructure. This approach leads to:
Poor user experience when hydrothermal rooms cannot maintain proper temperature or humidity
Noise pollution that disrupts acoustic therapy or meditation spaces
Stale or polluted air that undermines claims of healthy indoor environments
Wellness is not just a trend to decorate a lobby or add a yoga room. It requires thoughtful design and engineering to support the activities and benefits the market demands.
Key Spatial Requirements for Growth Categories
Hydrothermal Spaces
Hydrothermal facilities need:
Waterproof materials and finishes
Dedicated plumbing for hot and cold water, steam generation, and drainage
Ventilation systems that manage humidity and prevent mold
Durable flooring that handles wet conditions safely
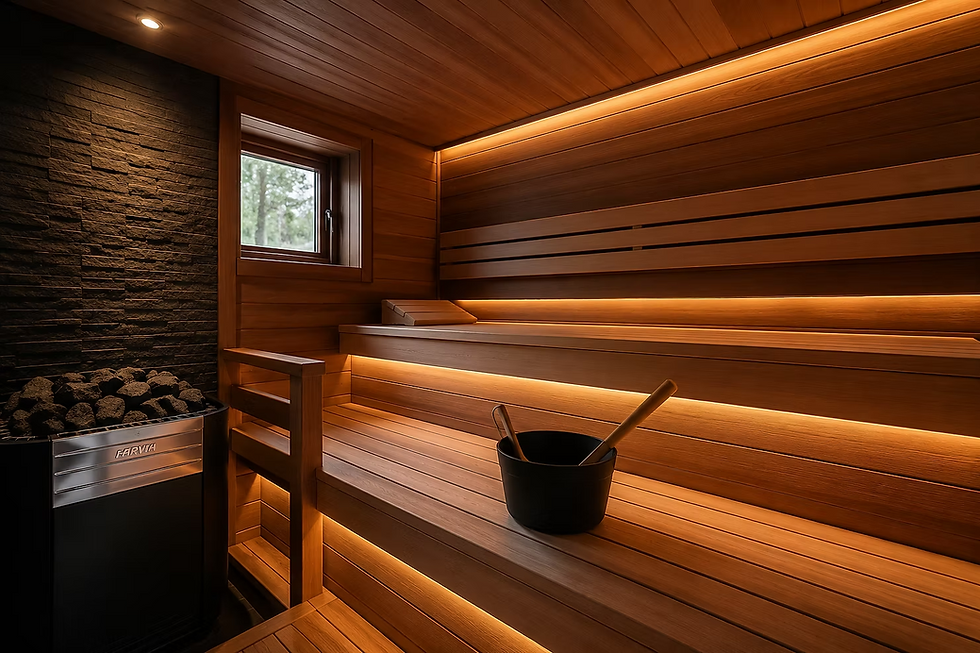
These requirements affect room size, layout, and mechanical systems. For example, a sauna room must be sized for occupancy and include heat-resistant benches and walls.
Acoustic Wellness Rooms
Acoustic wellness spaces require:
Soundproof walls and ceilings to isolate external noise
Acoustic panels or materials that absorb sound internally
Controlled entry points to minimize noise leakage
Quiet HVAC systems that do not interfere with sound therapy
These features create environments suitable for meditation, sound baths, or focused relaxation.
Air Quality and Ventilation
Air wellness depends on:
High-efficiency air filtration systems
Ventilation that provides fresh air exchange without drafts
Monitoring systems for humidity, CO2, and pollutants
Integration with HVAC to maintain consistent air quality
These systems often need dedicated space for equipment and ductwork, influencing building design.
What This Means for Your Project, Room by Room
Developers should approach wellness design by asking: What does each wellness category demand spatially and technically? Here’s a room-by-room guide:
Spa and Hydrothermal Rooms
Plan for wet infrastructure early. Include plumbing risers, moisture-resistant materials, and ventilation designed for humidity control. Avoid retrofitting these features later.
Meditation and Sound Therapy Rooms
Invest in acoustic isolation from the start. Use sound-absorbing materials and design HVAC systems that operate quietly. Consider room shape and finishes to enhance sound quality.
Fitness and Movement Spaces
Ensure good air circulation and filtration. These rooms often have higher occupancy and activity levels, increasing the need for fresh air and temperature control.
Common Areas and Lounges
Use natural ventilation where possible and incorporate plants or air-purifying elements. These spaces support overall wellness but require less technical infrastructure.
Practical Steps for Developers
Review the latest GWI wellness market data to identify growth categories relevant to your project.
Collaborate with mechanical, electrical, and plumbing engineers early to integrate wellness infrastructure.
Avoid superficial wellness branding without the supporting spatial design.
Educate your marketing and sales teams on the real benefits and requirements of wellness features.
Use case studies from successful wellness projects to guide design decisions.

Comments